
10 Noble Crescent Petawawa, Ontario K8H 0G1

$795,995
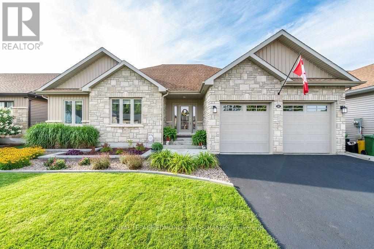
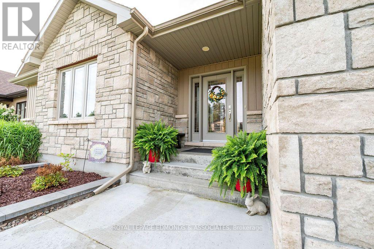
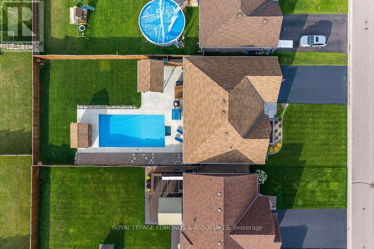
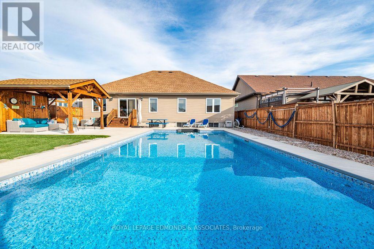
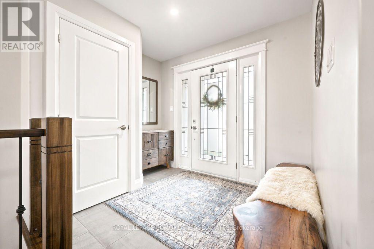
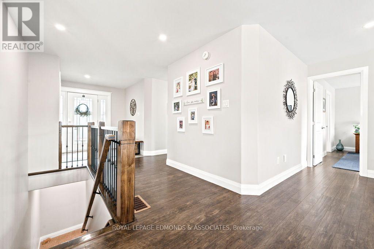
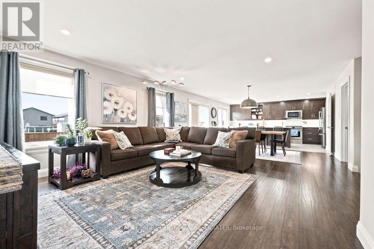
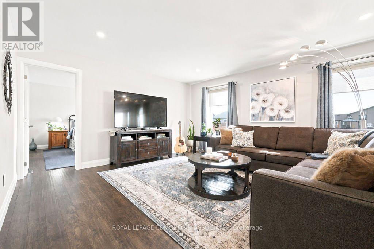
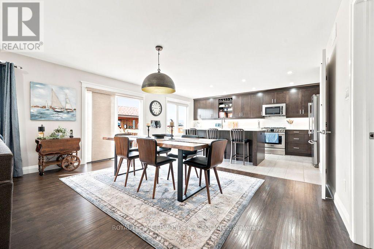
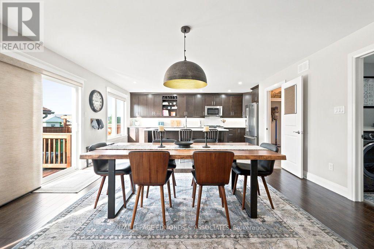
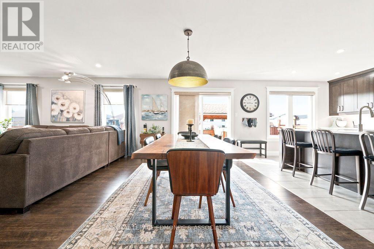
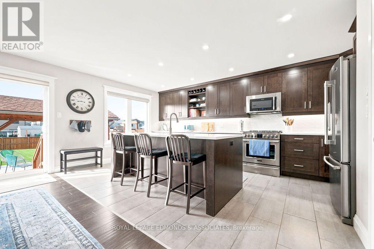
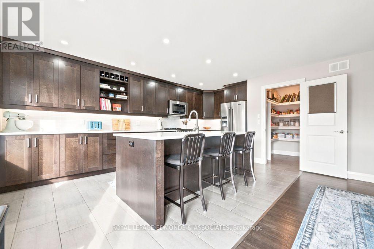
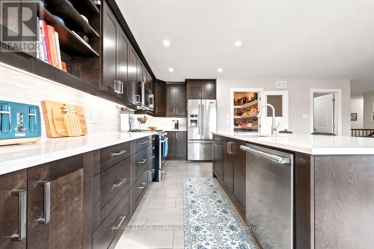
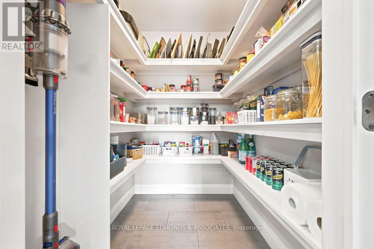
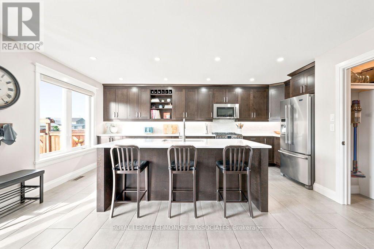
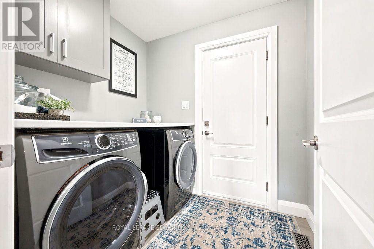
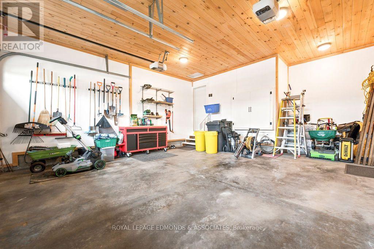
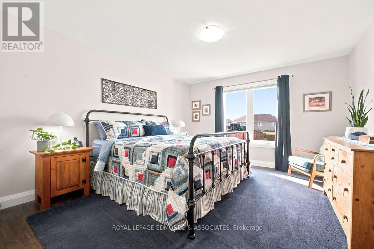
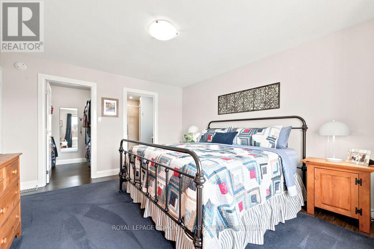
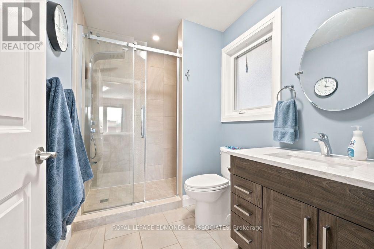
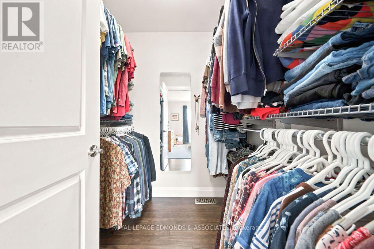
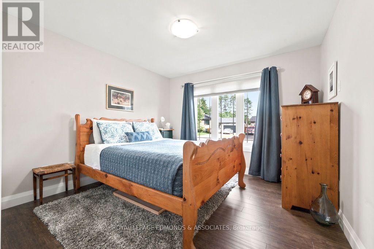
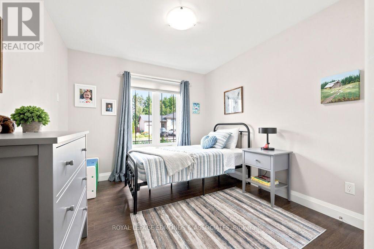
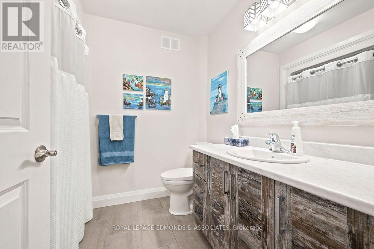
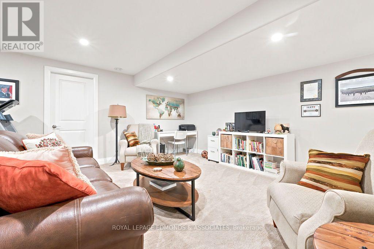
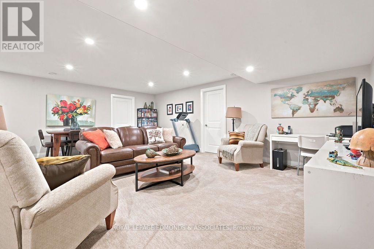
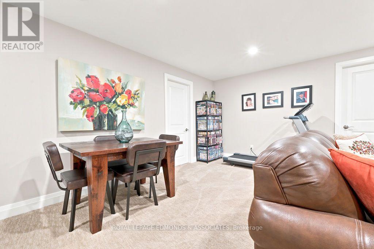
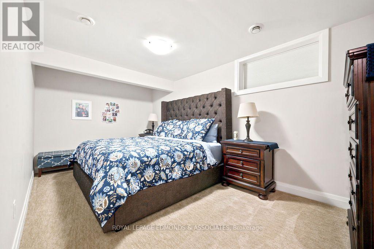
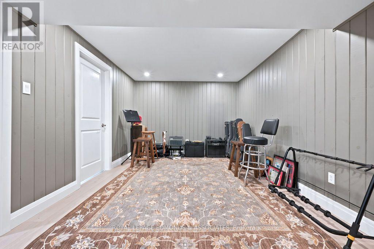
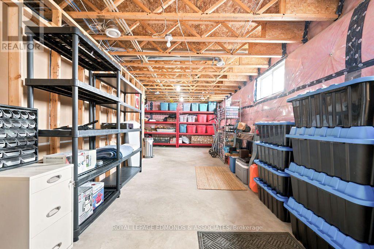
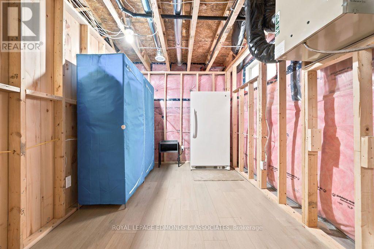
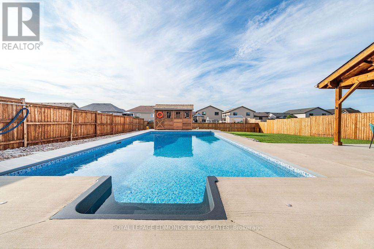
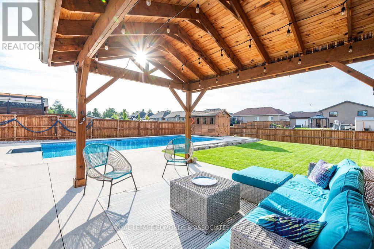
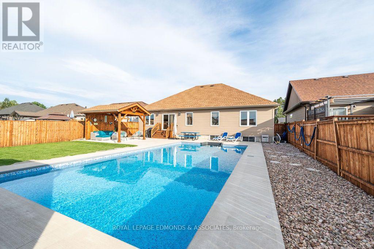
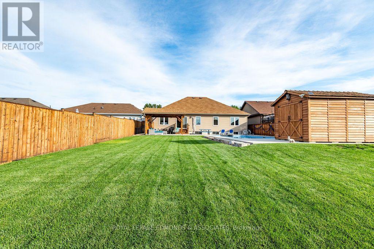
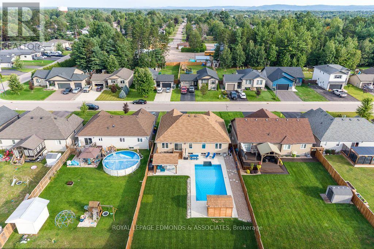
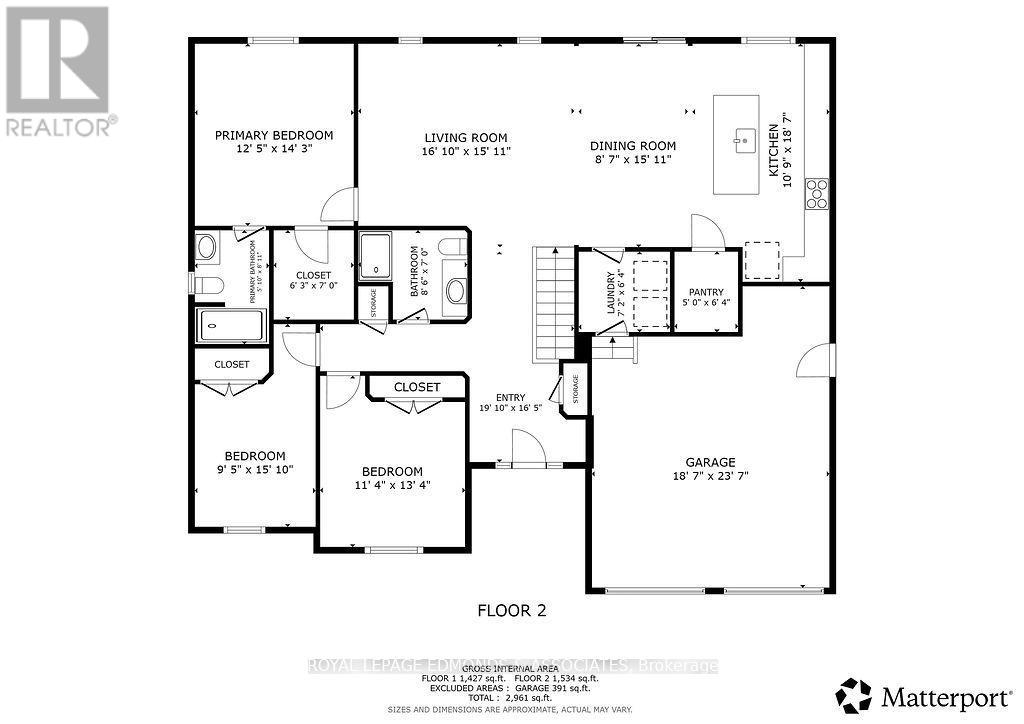
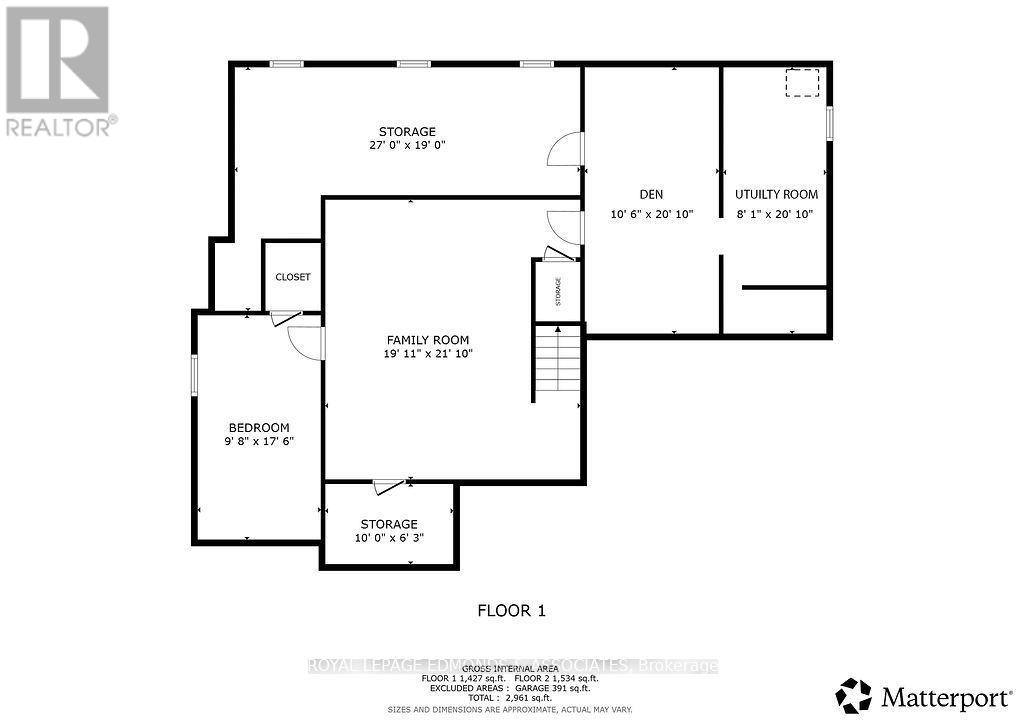
Welcome to 10 Noble Cres, where thoughtful design, quality finishes, and an incredible backyard oasis come together. The beautifully landscaped front yard features a stunning two-tier garden and covered front porch. Step inside to a spacious foyer with a closet and space for a bench and hooks, leading past the solid wood stairs and railing into the bright open-concept main floor.The living and dining areas flow seamlessly into a chef-inspired kitchen featuring wall-to-wall cabinetry, stainless steel appliances, a large stainless sink with all accessories, high-end quartz countertops, upgraded drawers, and an impressive walk-in pantry. Main-floor laundry adds everyday convenience and leads to the fully finished garage, complete with a cedar ceiling and additional versatile space.The primary suite offers a bright, spacious retreat with a large window, generous walk-in closet, and luxurious ensuite featuring a tiled shower, upgraded spa-jet fixture, built-in bench, and a glass shower door. Two additional bedrooms, a full bathroom, and linen closet complete the main level.The basement provides even more living space, including a large rec room with potential to expand, spacious guest bedroom with walk-in closet, a rough-in bathroom ready to go. A dedicated music room, large storage room, and a furnace room with plenty of space and flexibility to customize it to your lifestyle and needs. Step outside to your own private backyard retreat, where beautifully maintained green space surrounds an impressive 18' x 36' low-salt-water pool with a deep end and expansive concrete surround. A spacious sitting pavilion overlooks the pool and lawn, creating the perfect shaded spot to relax or entertain. The cedar pool house/storage shed and dedicated gas BBQ area add convenience, while the generous yard offers plenty of room for kids, guests, and summer gatherings. A true outdoor oasis for relaxing, entertaining, and making the most of every summer day. (id:43934)
Property Details
| MLS® Number | X13710130 |
| Property Type | Single Family |
| Community Name | 520 - Petawawa |
| Amenities Near By | Beach |
| Community Features | Community Centre, School Bus |
| Features | Gazebo |
| Parking Space Total | 6 |
| Pool Features | Salt Water Pool |
| Pool Type | Inground Pool |
| Structure | Patio(s), Shed |
Building
| Bathroom Total | 2 |
| Bedrooms Above Ground | 3 |
| Bedrooms Below Ground | 1 |
| Bedrooms Total | 4 |
| Age | 6 To 15 Years |
| Appliances | Garage Door Opener Remote(s), Water Heater - Tankless, Water Heater, Dishwasher, Dryer, Microwave, Range, Stove, Washer, Refrigerator |
| Architectural Style | Bungalow |
| Basement Development | Partially Finished |
| Basement Type | Full (partially Finished) |
| Construction Style Attachment | Detached |
| Cooling Type | Central Air Conditioning, Air Exchanger |
| Exterior Finish | Stone, Aluminum Siding |
| Foundation Type | Poured Concrete |
| Heating Fuel | Natural Gas |
| Heating Type | Forced Air |
| Stories Total | 1 |
| Size Interior | 1,500 - 2,000 Sqft |
| Type | House |
| Utility Water | Municipal Water |
Parking
| Attached Garage | |
| Garage |
Land
| Acreage | No |
| Fence Type | Fully Fenced, Fenced Yard |
| Land Amenities | Beach |
| Landscape Features | Landscaped |
| Sewer | Sanitary Sewer |
| Size Depth | 152 Ft ,7 In |
| Size Frontage | 59 Ft ,1 In |
| Size Irregular | 59.1 X 152.6 Ft |
| Size Total Text | 59.1 X 152.6 Ft |
| Zoning Description | Residential |
Rooms
| Level | Type | Length | Width | Dimensions |
|---|---|---|---|---|
| Lower Level | Family Room | 6.441 m | 4.709 m | 6.441 m x 4.709 m |
| Lower Level | Bedroom | 5.021 m | 2.835 m | 5.021 m x 2.835 m |
| Lower Level | Bathroom | 3.217 m | 1.955 m | 3.217 m x 1.955 m |
| Lower Level | Games Room | 3.196 m | 6.26 m | 3.196 m x 6.26 m |
| Lower Level | Workshop | 9.028 m | 4.078 m | 9.028 m x 4.078 m |
| Lower Level | Utility Room | 2.359 m | 5.095 m | 2.359 m x 5.095 m |
| Main Level | Living Room | 5.025 m | 4.361 m | 5.025 m x 4.361 m |
| Main Level | Laundry Room | 2.189 m | 1.853 m | 2.189 m x 1.853 m |
| Main Level | Foyer | 3.04 m | 2.13 m | 3.04 m x 2.13 m |
| Main Level | Kitchen | 3.331 m | 4.861 m | 3.331 m x 4.861 m |
| Main Level | Dining Room | 4.861 m | 2.71 m | 4.861 m x 2.71 m |
| Main Level | Primary Bedroom | 3.8 m | 4.357 m | 3.8 m x 4.357 m |
| Main Level | Bedroom 2 | 3.358 m | 3.303 m | 3.358 m x 3.303 m |
| Main Level | Bedroom 3 | 2.917 m | 3.81 m | 2.917 m x 3.81 m |
| Main Level | Bathroom | 2.76 m | 1.799 m | 2.76 m x 1.799 m |
| Main Level | Bathroom | 2.098 m | 1.634 m | 2.098 m x 1.634 m |
| Main Level | Pantry | 1.855 m | 1.46 m | 1.855 m x 1.46 m |
| Main Level | Other | 2.077 m | 1.897 m | 2.077 m x 1.897 m |
https://www.realtor.ca/real-estate/30194321/10-noble-crescent-petawawa-520-petawawa
Contact Us
Contact us for more information

The trademarks REALTOR®, REALTORS®, and the REALTOR® logo are controlled by The Canadian Real Estate Association (CREA) and identify real estate professionals who are members of CREA. The trademarks MLS®, Multiple Listing Service® and the associated logos are owned by The Canadian Real Estate Association (CREA) and identify the quality of services provided by real estate professionals who are members of CREA. The trademark DDF® is owned by The Canadian Real Estate Association (CREA) and identifies CREA's Data Distribution Facility (DDF®)
October 19 2026 03:52:14
Renfrew County Real Estate Board