
10 Kirk Court North Algona Wilberforce, Ontario K0J 1X0

$649,900
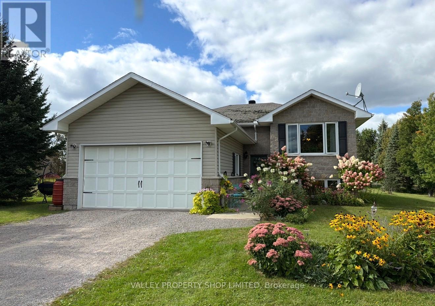
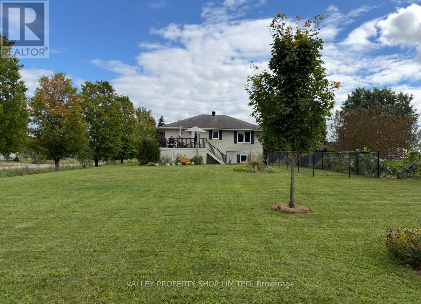
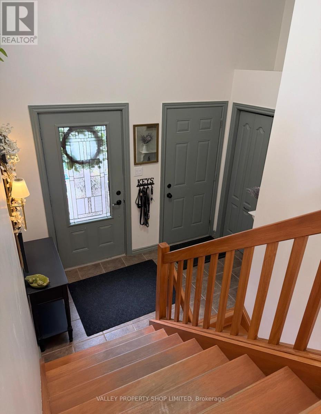
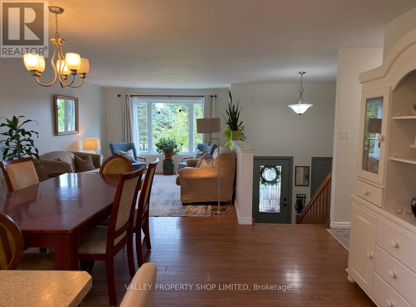
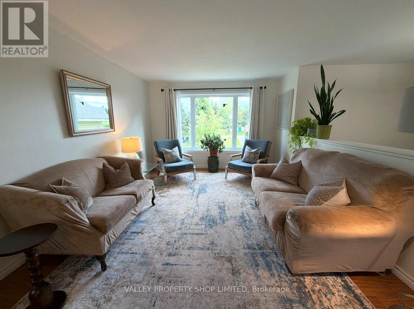
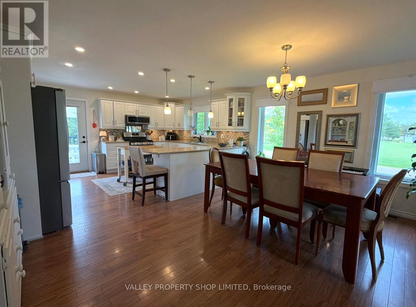
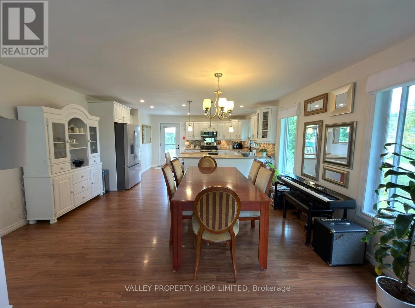
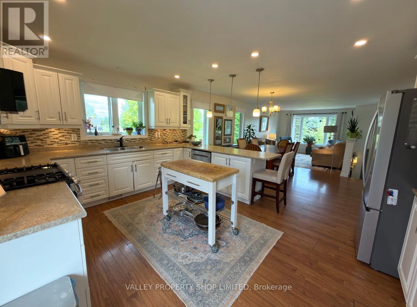
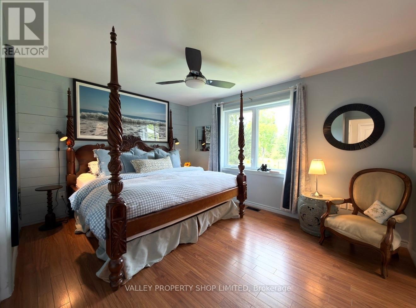
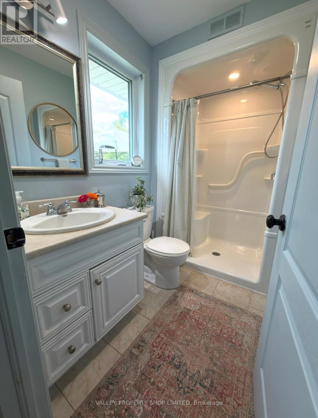
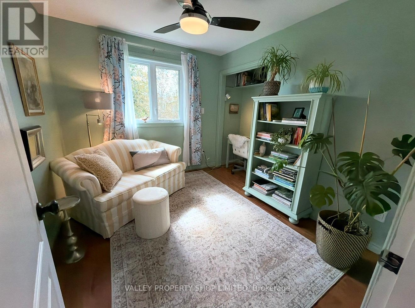
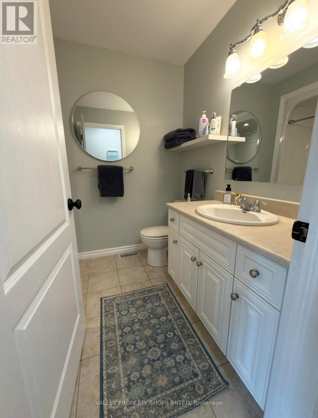
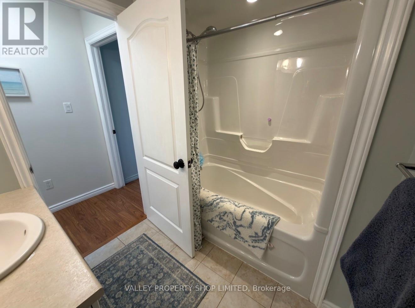
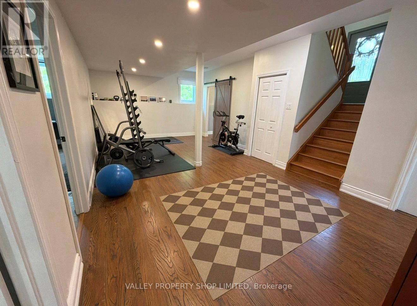
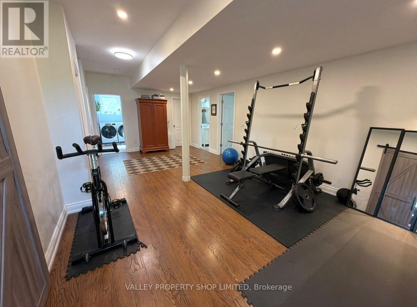
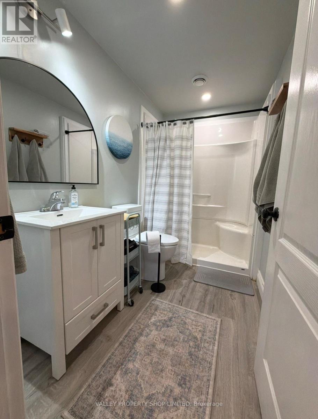
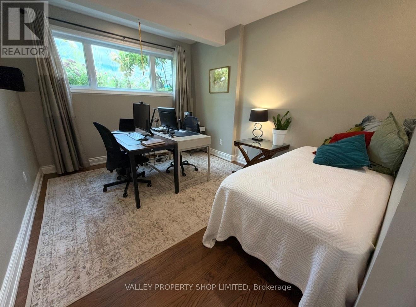
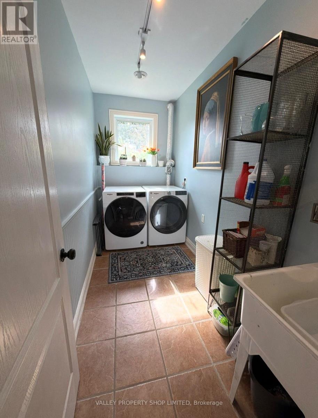
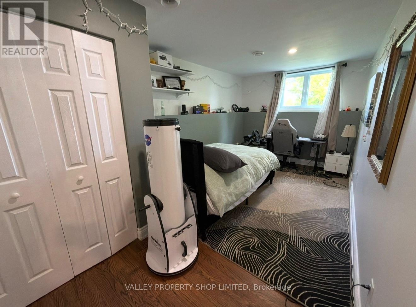
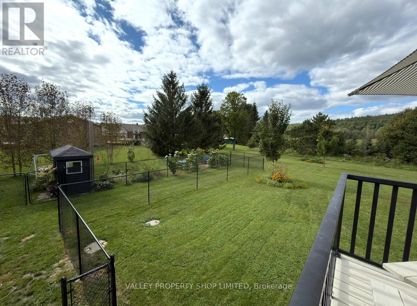
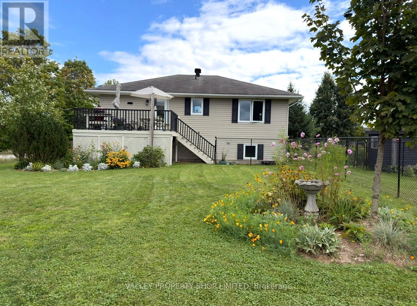
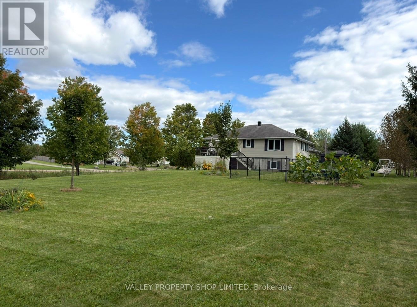
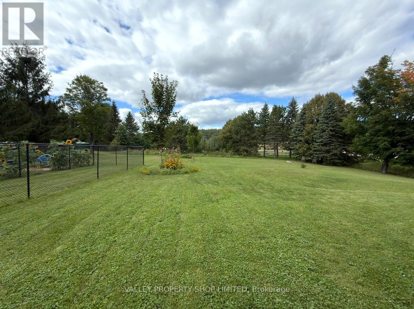
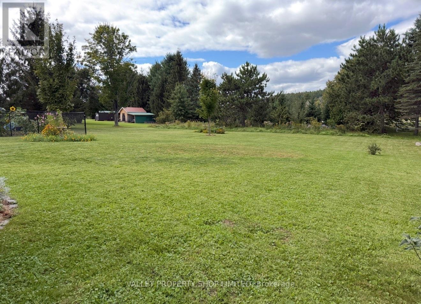
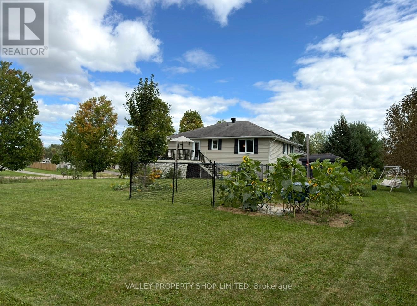
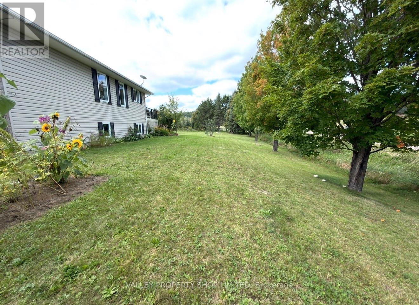
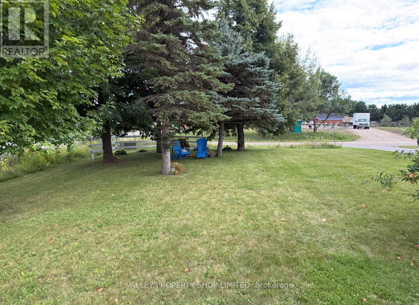
Welcome to 10 Kirk Court. This spacious 6 bed 3 bath home located on almost an acre of landscaped grounds in the Biederman Subdivision with deeded water access to Lake Dore is an absolute must see. The main floor features open concept living with white kitchen, featuring ample counter space and stainless steel appliances. Spacious dining room with patio doors that lead to a large deck overlooking the beautifully landscaped backyard and living room with large picture window that allows in ample natural light. Down the hall you will find 2 good sized bedrooms, a 3 piece bathroom and a generous sized master suite featuring a walk in closet and 3 piece ensuite bathroom. The lower level features a cozy family room, the perfect place for those family movie nights, 3 bedrooms, laundry room, a 3 piece bathroom and utility room with ample storage space. Surrounded by trees and landscaped gardens, this setting offers a peaceful and relaxing atmosphere. A double attached garage with direct access to inside the home, completes the package. Book your viewing today! 24 Hour Irrevocable on all written offers. (id:43934)
Property Details
| MLS® Number | X13847238 |
| Property Type | Single Family |
| Community Name | 561 - North Algona/Wilberforce Twp |
| Features | Carpet Free |
| Parking Space Total | 8 |
Building
| Bathroom Total | 3 |
| Bedrooms Above Ground | 3 |
| Bedrooms Below Ground | 3 |
| Bedrooms Total | 6 |
| Appliances | Dishwasher, Dryer, Hood Fan, Stove, Washer, Refrigerator |
| Architectural Style | Raised Bungalow |
| Basement Development | Finished |
| Basement Type | Full (finished) |
| Construction Style Attachment | Detached |
| Cooling Type | Central Air Conditioning |
| Exterior Finish | Vinyl Siding, Stone |
| Foundation Type | Concrete |
| Heating Fuel | Propane |
| Heating Type | Forced Air |
| Stories Total | 1 |
| Size Interior | 1,100 - 1,500 Sqft |
| Type | House |
Parking
| Attached Garage | |
| Garage |
Land
| Acreage | No |
| Sewer | Septic System |
| Size Depth | 347 Ft ,1 In |
| Size Frontage | 105 Ft ,7 In |
| Size Irregular | 105.6 X 347.1 Ft |
| Size Total Text | 105.6 X 347.1 Ft |
Rooms
| Level | Type | Length | Width | Dimensions |
|---|---|---|---|---|
| Lower Level | Laundry Room | 3.47 m | 1.57 m | 3.47 m x 1.57 m |
| Lower Level | Bedroom | 4.57 m | 2.76 m | 4.57 m x 2.76 m |
| Main Level | Kitchen | 4.57 m | 3.86 m | 4.57 m x 3.86 m |
| Main Level | Dining Room | 5.08 m | 3.25 m | 5.08 m x 3.25 m |
| Main Level | Primary Bedroom | 4.47 m | 3.55 m | 4.47 m x 3.55 m |
| Main Level | Bedroom | 3.75 m | 3.12 m | 3.75 m x 3.12 m |
| Main Level | Bedroom | 3.32 m | 2.89 m | 3.32 m x 2.89 m |
Contact Us
Contact us for more information

The trademarks REALTOR®, REALTORS®, and the REALTOR® logo are controlled by The Canadian Real Estate Association (CREA) and identify real estate professionals who are members of CREA. The trademarks MLS®, Multiple Listing Service® and the associated logos are owned by The Canadian Real Estate Association (CREA) and identify the quality of services provided by real estate professionals who are members of CREA. The trademark DDF® is owned by The Canadian Real Estate Association (CREA) and identifies CREA's Data Distribution Facility (DDF®)
October 01 2026 02:51:53
Renfrew County Real Estate Board