
1 Havenhurst Crescent Ottawa, Ontario K1T 3E8

$578,000
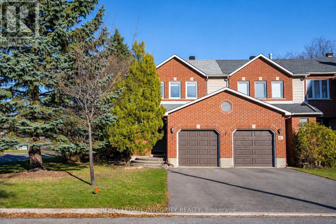
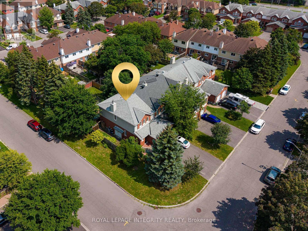
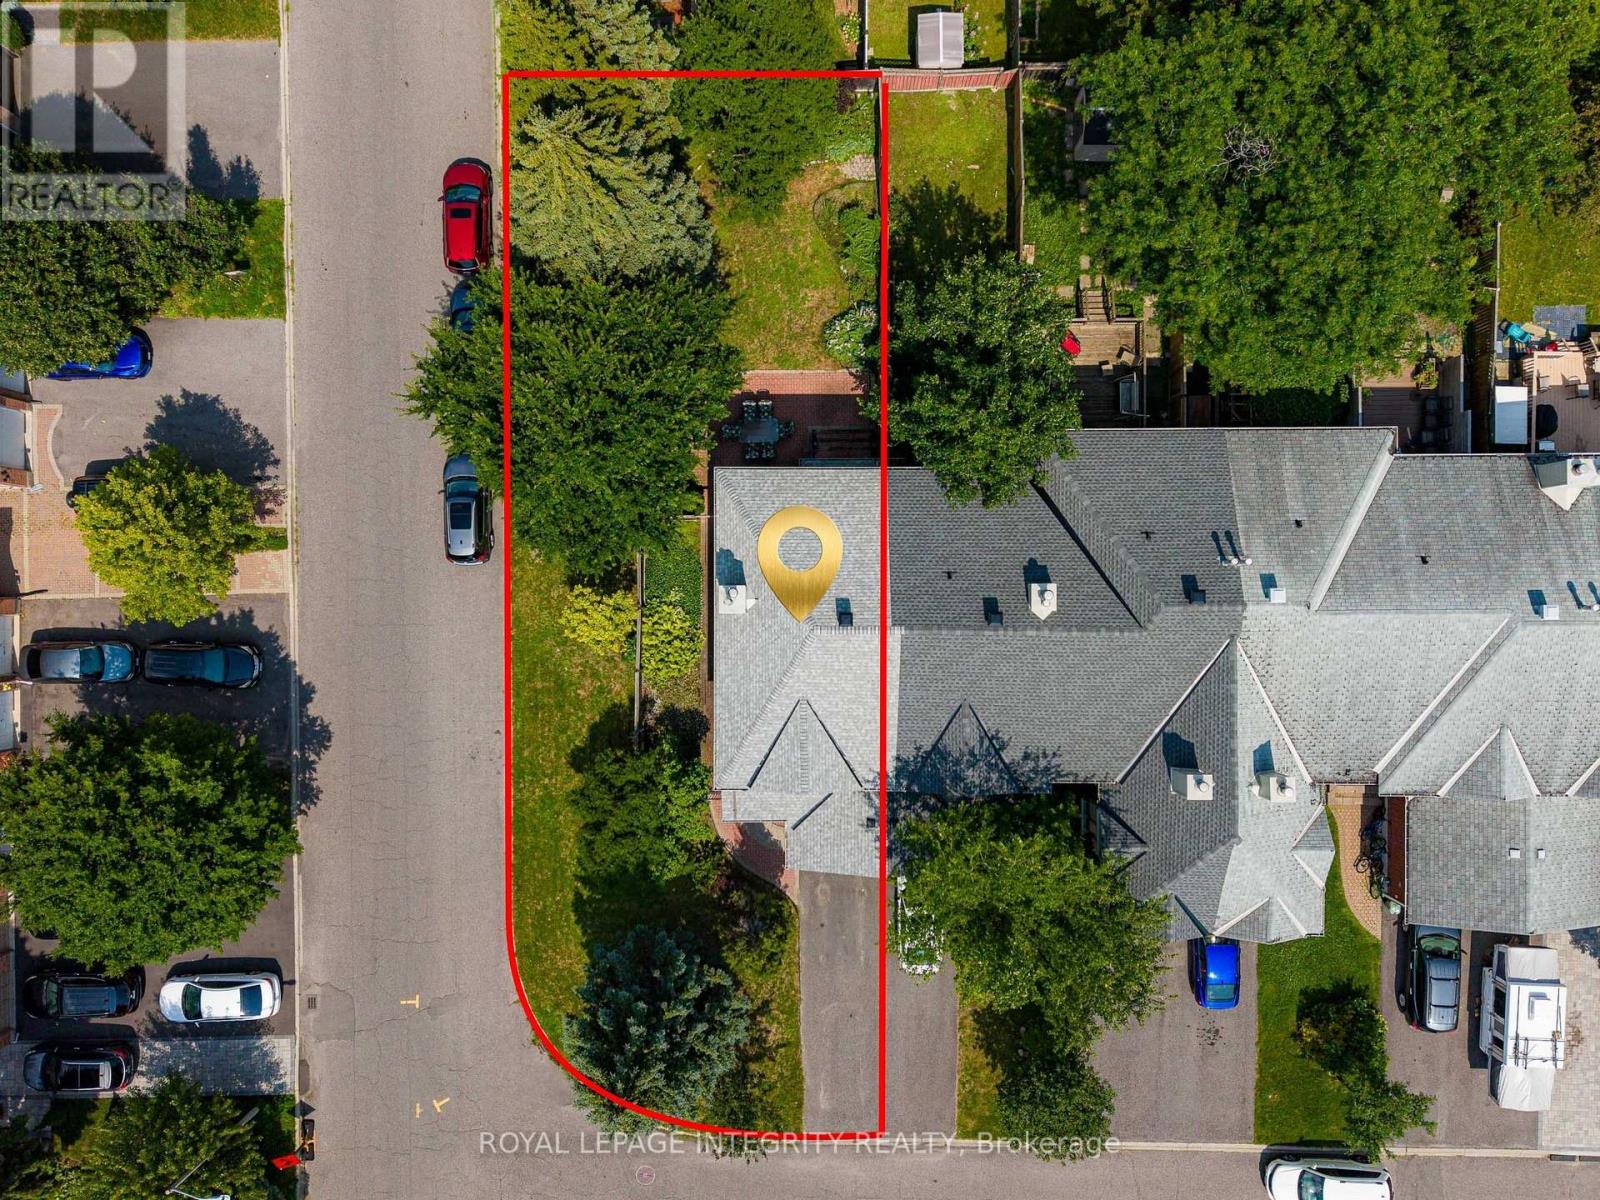
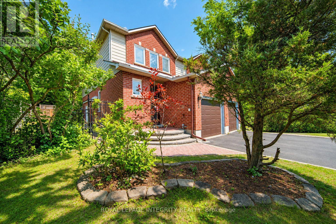
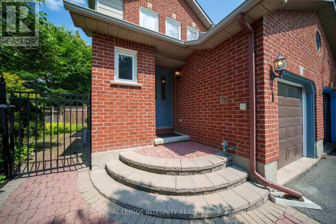
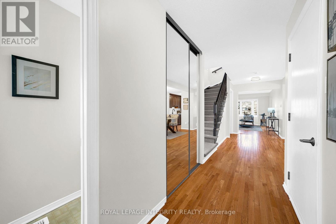
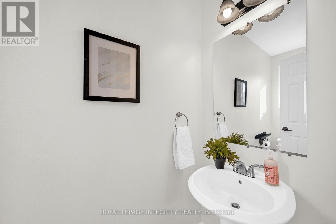
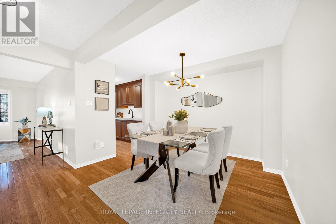
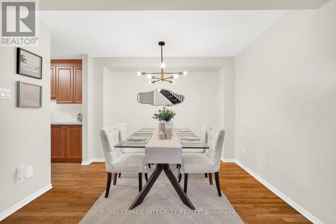
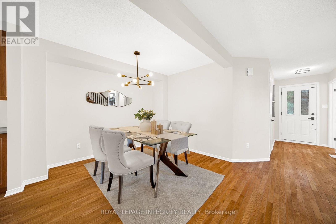
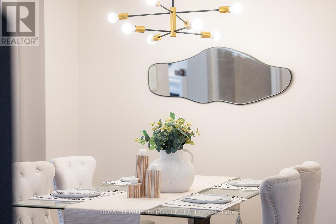
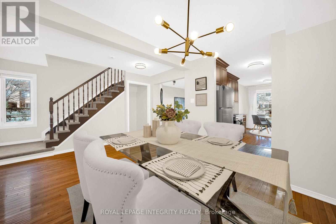
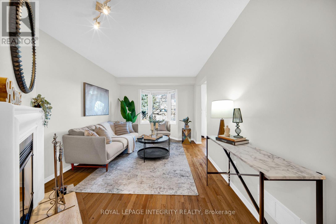
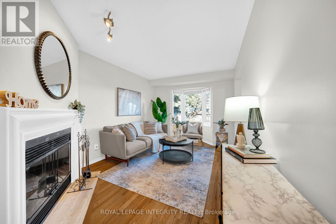
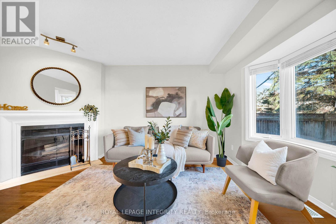
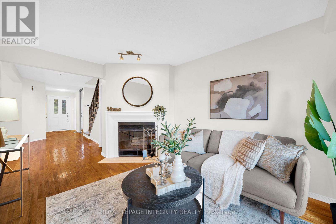
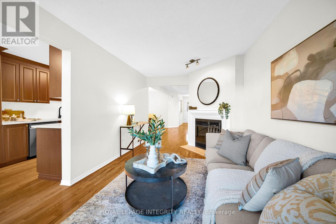
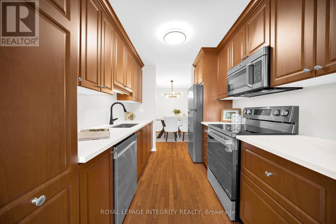
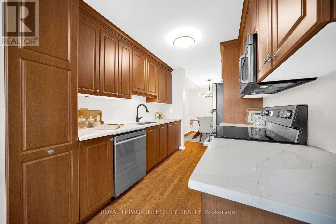
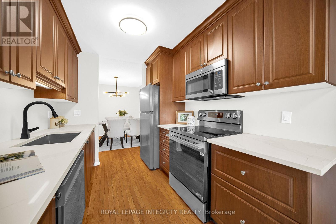
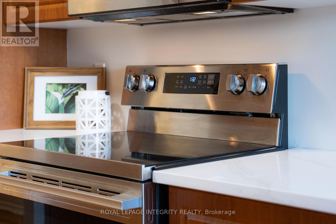
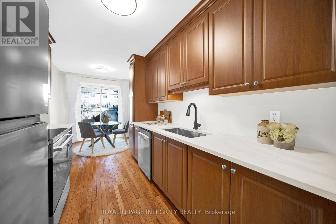
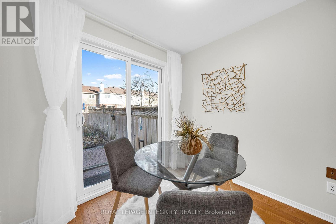
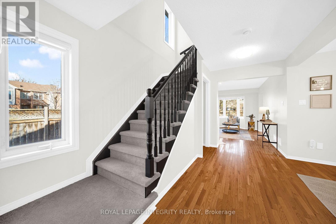
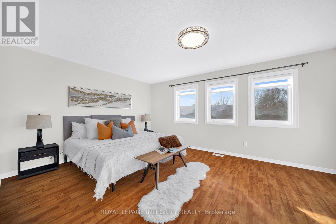
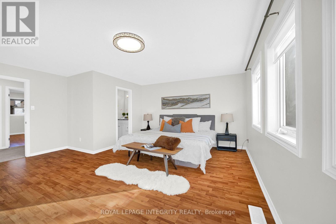
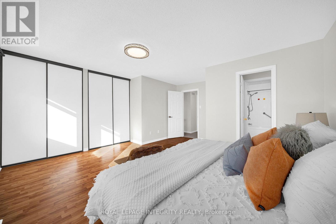
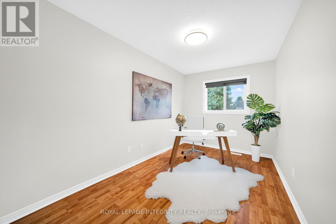
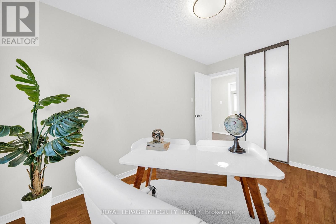
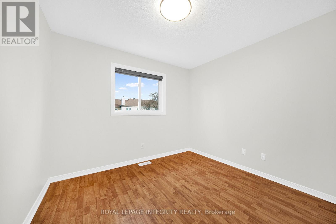
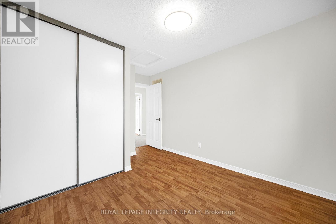
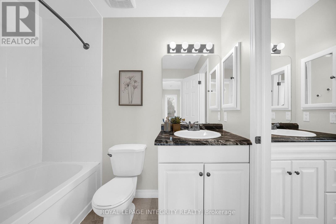
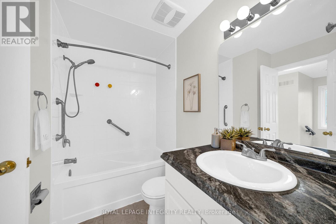
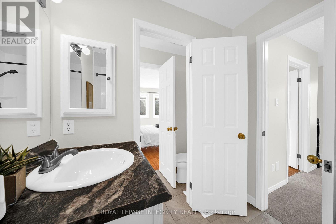
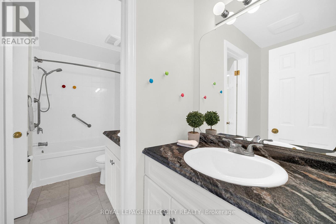
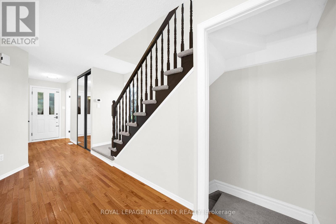
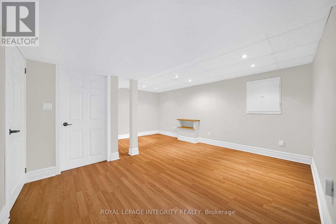
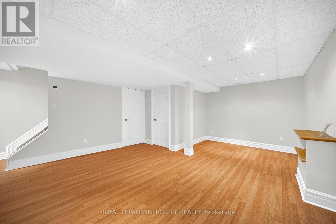
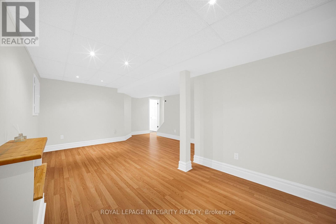
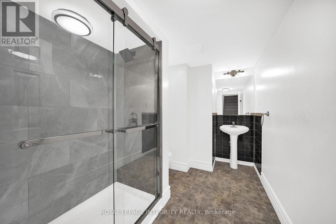
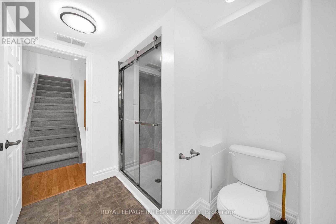
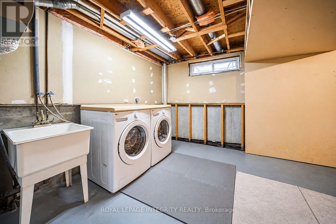
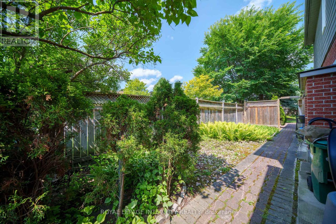
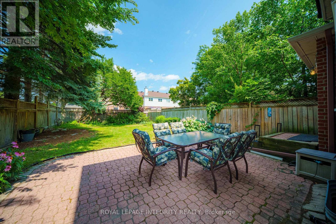
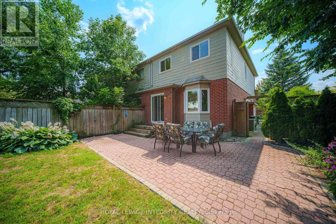
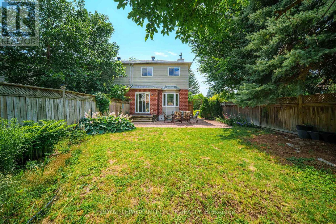
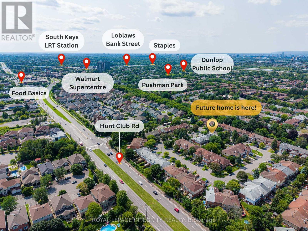
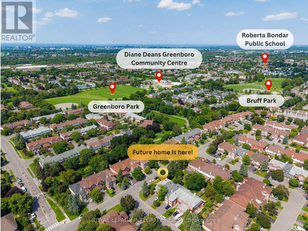
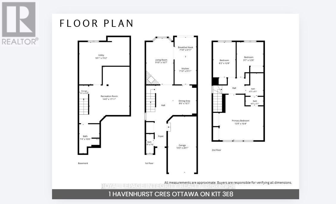
Welcome to 1 Havenhurst Cres, a well-maintained, move-in-ready end-unit townhome on an oversized 40 ft. x 119 ft. corner lot in Ottawa's Greenboro-South Keys area. Beautiful landscaping extends from the front yard around the side of the home, and an extra-long driveway and single-car garage provide parking for three vehicles. With approximately 1,900 sq. ft. of total living space, the home offers three bedrooms, two full bathrooms and two half bathrooms. On the main floor, gather around the table in the separate dining area, settle in by the wood-burning fireplace or enjoy your morning coffee in the kitchen's breakfast area. The updated kitchen features new cabinet doors, quartz countertops and brand-new appliances. Upstairs, the spacious primary bedroom is a quiet retreat with two large closets. Two additional bedrooms offer space for family, overnight guests or a dedicated home office. A full bathroom and a half bath complete the second level. Downstairs, the fully finished basement offers flexible space for movie nights, a play area or casual entertaining. A full bathroom makes the lower level especially convenient when family or guests come to stay, and gives older teens a little more room to themselves. Step outside to the beautifully landscaped, extra-deep backyard. Set up an outdoor dining set on the interlock patio for summer barbecues and dinners with friends. If you love to garden, there's plenty of room to grow flowers, herbs or vegetables, with space left over for kids to play and guests to mingle. Greenboro's parks and walking trails are nearby, and South Keys is a short drive away for shopping, dining, a movie or an O-Train connection. The Airport Parkway offers easy access to the airport and downtown Ottawa. Roof (2024), Kitchen cabinet doors and quartz countertops, Appliances, Carpeting with spill-proof underpads, Paint, Refinished basement shower (all 2026). Come see this well-cared-for home and picture your first summer on the patio! (id:43934)
Open House
This property has open houses!
2:00 pm
Ends at:4:00 pm
Property Details
| MLS® Number | X14193474 |
| Property Type | Single Family |
| Neigbourhood | Greenboro East |
| Community Name | 3806 - Hunt Club Park/Greenboro |
| Equipment Type | Water Heater |
| Parking Space Total | 3 |
| Rental Equipment Type | Water Heater |
Building
| Bathroom Total | 4 |
| Bedrooms Above Ground | 3 |
| Bedrooms Total | 3 |
| Amenities | Fireplace(s) |
| Appliances | Garage Door Opener Remote(s), Dishwasher, Dryer, Microwave, Stove, Washer, Refrigerator |
| Basement Development | Finished |
| Basement Type | Full (finished) |
| Construction Style Attachment | Attached |
| Cooling Type | Central Air Conditioning, Air Exchanger |
| Exterior Finish | Brick |
| Fireplace Present | Yes |
| Fireplace Total | 1 |
| Foundation Type | Concrete |
| Half Bath Total | 2 |
| Heating Fuel | Natural Gas |
| Heating Type | Forced Air |
| Stories Total | 2 |
| Size Interior | 1,100 - 1,500 Sqft |
| Type | Row / Townhouse |
| Utility Water | Municipal Water |
Parking
| Attached Garage | |
| Garage |
Land
| Acreage | No |
| Sewer | Sanitary Sewer |
| Size Depth | 119 Ft |
| Size Frontage | 40 Ft |
| Size Irregular | 40 X 119 Ft |
| Size Total Text | 40 X 119 Ft |
Rooms
| Level | Type | Length | Width | Dimensions |
|---|---|---|---|---|
| Second Level | Primary Bedroom | 4.87 m | 3.81 m | 4.87 m x 3.81 m |
| Second Level | Bedroom | 3.04 m | 2.74 m | 3.04 m x 2.74 m |
| Second Level | Bedroom | 3.86 m | 2.43 m | 3.86 m x 2.43 m |
| Basement | Recreational, Games Room | 5.18 m | 4.39 m | 5.18 m x 4.39 m |
| Main Level | Dining Room | 3.65 m | 3.35 m | 3.65 m x 3.35 m |
| Main Level | Living Room | 4.57 m | 3.04 m | 4.57 m x 3.04 m |
| Main Level | Kitchen | 5.18 m | 4.39 m | 5.18 m x 4.39 m |
Contact Us
Contact us for more information

The trademarks REALTOR®, REALTORS®, and the REALTOR® logo are controlled by The Canadian Real Estate Association (CREA) and identify real estate professionals who are members of CREA. The trademarks MLS®, Multiple Listing Service® and the associated logos are owned by The Canadian Real Estate Association (CREA) and identify the quality of services provided by real estate professionals who are members of CREA. The trademark DDF® is owned by The Canadian Real Estate Association (CREA) and identifies CREA's Data Distribution Facility (DDF®)
November 18 2026 11:22:53
Ottawa Real Estate Board