2 Bedroom
1 Bathroom
700 - 1,100 sqft
Central Air Conditioning
Forced Air
$1,995 Monthly
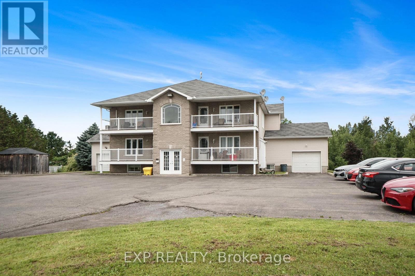
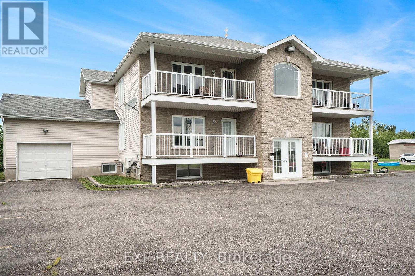
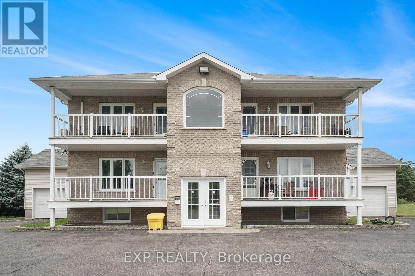
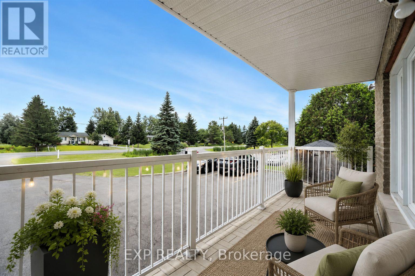
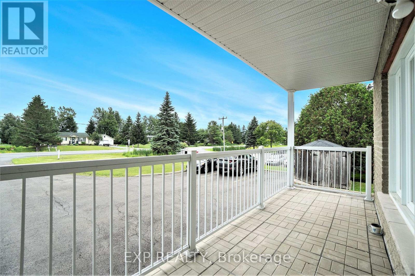
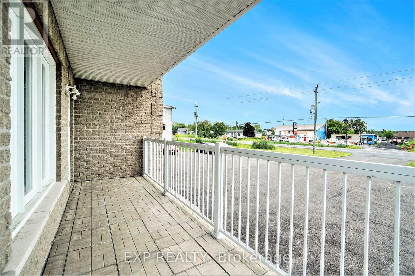
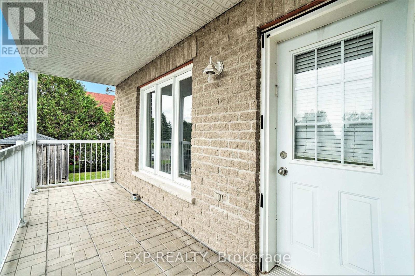
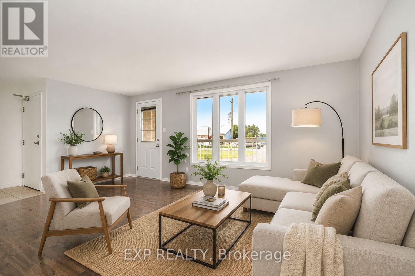
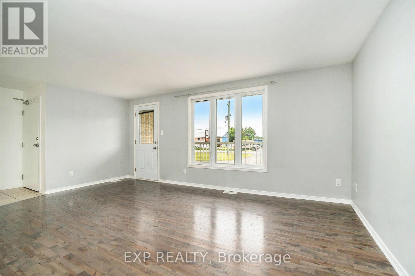
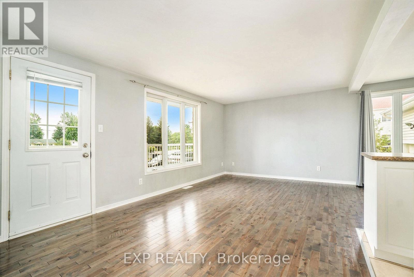
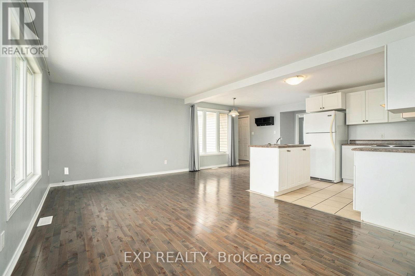
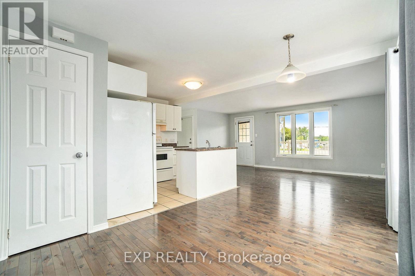
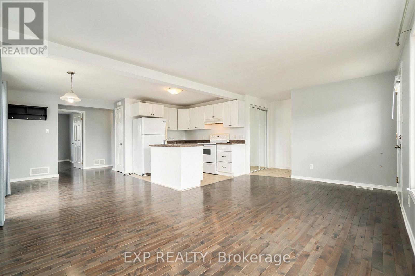
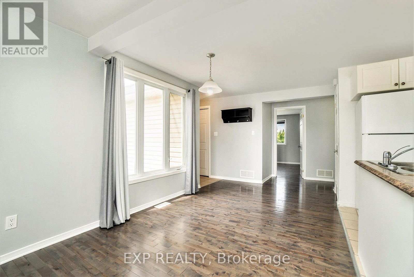
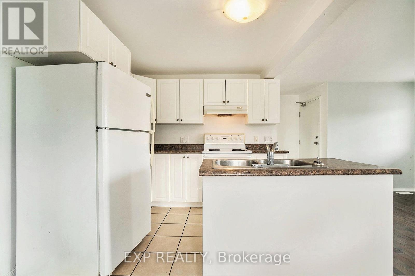
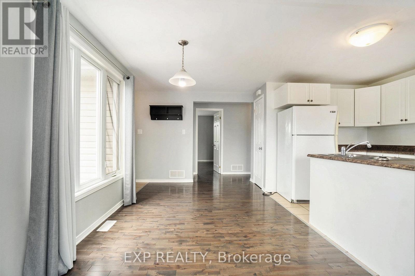
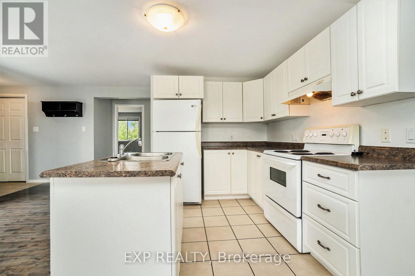
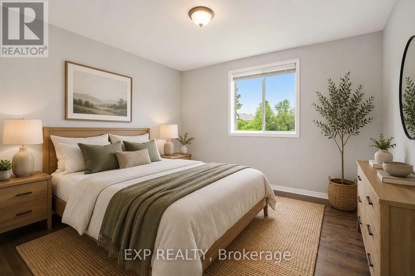
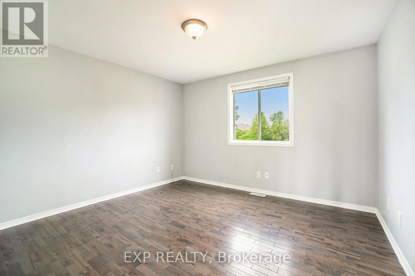
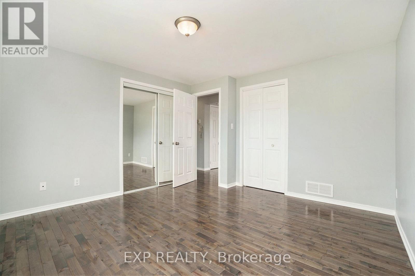
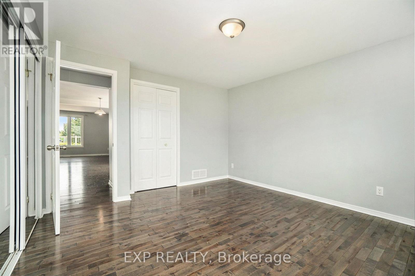
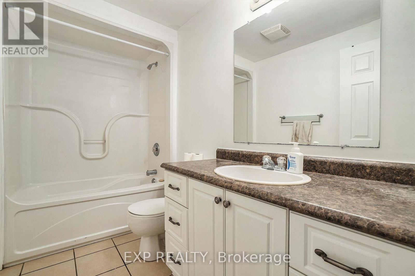
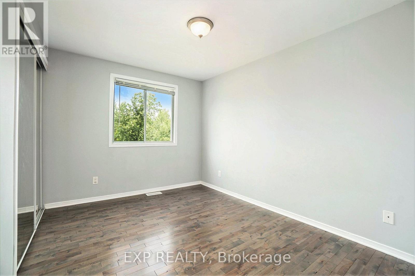
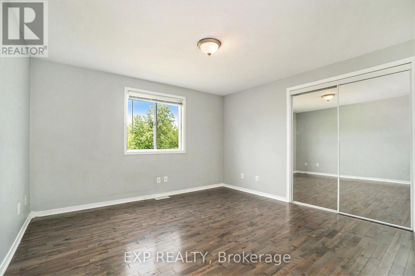
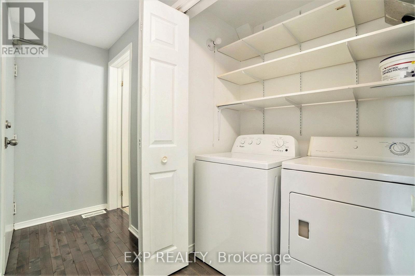
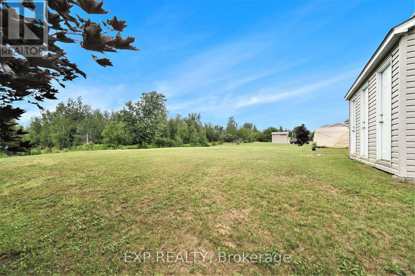
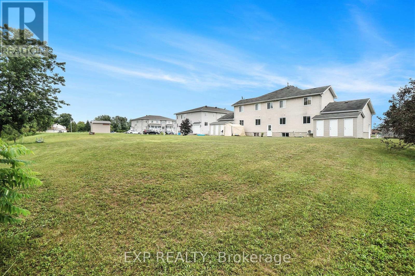
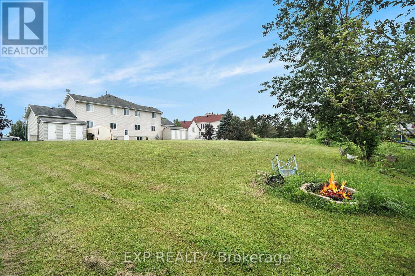
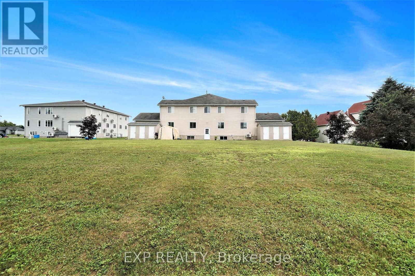
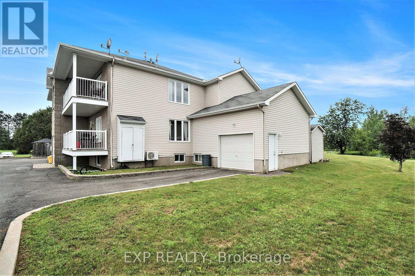
AVAILABLE FOR SEPTEMBER 1 OCCUPANCY! Enjoy low-maintenance living in this bright and spacious 2 bedroom MAIN LEVEL UNIT with its own private entrance and 2 parking spaces (one garage & one surfaced), nestled in the peaceful country community of Cheney. The open-concept living and dining area offers direct access to a large covered porch, while the functional kitchen features ample cabinetry and included appliances. Convenient in-unit laundry. Two generously sized bedrooms are served by a well-appointed main bathroom. Hardwood flooring runs throughout the living areas and bedrooms, with ceramic tile in the kitchen, bathroom, and laundry room. Enjoy shared access to the expansive backyard and BBQ area, perfect for relaxing outdoors. Additional features include an exterior storage unit, one garage parking space plus one surface parking space. Lawn care and snow removal are included. Tenant pays rent plus hydro. Easy to view! (id:43934)
Property Details
|
MLS® Number
|
X13594642 |
|
Property Type
|
Single Family |
|
Community Name
|
607 - Clarence/Rockland Twp |
|
Amenities Near By
|
Park |
|
Features
|
Carpet Free |
|
Parking Space Total
|
2 |
Building
|
Bathroom Total
|
1 |
|
Bedrooms Above Ground
|
2 |
|
Bedrooms Total
|
2 |
|
Appliances
|
Dryer, Stove, Washer, Refrigerator |
|
Basement Type
|
None, None |
|
Cooling Type
|
Central Air Conditioning |
|
Exterior Finish
|
Brick |
|
Foundation Type
|
Poured Concrete |
|
Heating Fuel
|
Natural Gas |
|
Heating Type
|
Forced Air |
|
Size Interior
|
700 - 1,100 Sqft |
|
Type
|
Other |
|
Utility Water
|
Municipal Water |
Parking
|
Attached Garage
|
|
|
No Garage
|
|
Land
|
Acreage
|
No |
|
Land Amenities
|
Park |
|
Sewer
|
Sanitary Sewer |
Rooms
| Level |
Type |
Length |
Width |
Dimensions |
|
Main Level |
Bedroom |
3.42 m |
2.69 m |
3.42 m x 2.69 m |
|
Main Level |
Bathroom |
2.76 m |
1.52 m |
2.76 m x 1.52 m |
|
Main Level |
Primary Bedroom |
3.75 m |
3.6 m |
3.75 m x 3.6 m |
|
Main Level |
Kitchen |
2.79 m |
2.79 m |
2.79 m x 2.79 m |
|
Main Level |
Living Room |
5.41 m |
3.65 m |
5.41 m x 3.65 m |
Utilities
|
Natural Gas Available
|
Available |
https://www.realtor.ca/real-estate/30066992/1-525-russell-road-clarence-rockland-607-clarencerockland-twp